
Covered Deck vs. Open Deck: Pros, Cons, and Costs
June 29, 2026

Choosing between a covered deck and an open deck is one of the most common questions Oregon homeowners ask before starting an outdoor project. The right answer depends on how often you actually want to use your deck during the rainy 8 months of the Pacific Northwest year, what your budget looks like, and what kind of structure your property can support.
The short version: open decks cost less, install faster, and feel more open to the sky. Covered decks cost more (usually 40 to 80 percent more than the same square footage open) but turn the space into something usable from October through May, which is when most Oregon decks sit empty.
Craft Haven Carpentry builds both across the Willamette Valley and Portland metro. This guide walks through what each type actually is, real Oregon cost ranges, the trade-offs you should think about before deciding, and what to expect when you hire a covered porch or deck builder.
In This Guide
- Quick Answer: Which One Should You Build?
- What Is an Open Deck?
- What Is a Covered Deck?
- Covered Deck vs Covered Porch: What's the Difference?
- Side-by-Side Cost Comparison in Oregon
- Pros and Cons of Each
- What Works Best in Oregon's Climate
- Can You Cover an Existing Open Deck?
- Design Considerations Before You Decide
- Hiring a Covered Deck or Porch Builder in Oregon
- Frequently Asked Questions
Quick Answer: Which One Should You Build?
Here is the decision framework most Oregon homeowners land on after thinking it through.
Build an Open Deck If
- Your budget is tight and you want maximum square footage for the dollar
- You will mostly use the deck in late spring, summer, and early fall
- You like direct sun and unobstructed views
- Your home does not have an easy roofline to extend a cover from
Build a Covered Deck If
- You want to use the deck year-round despite Oregon weather
- You plan to host outdoor dinners, grill in the rain, or have a sheltered hot tub
- You want the deck to feel like an extension of the indoor living space
- You expect to stay in the home long enough for the upgrade to pay back
For most Oregon homeowners who plan to stay in their home five or more years, the covered version pays back through actual use. A deck you use 10 months a year is functionally a different room than one you use four months a year.
What Is an Open Deck?
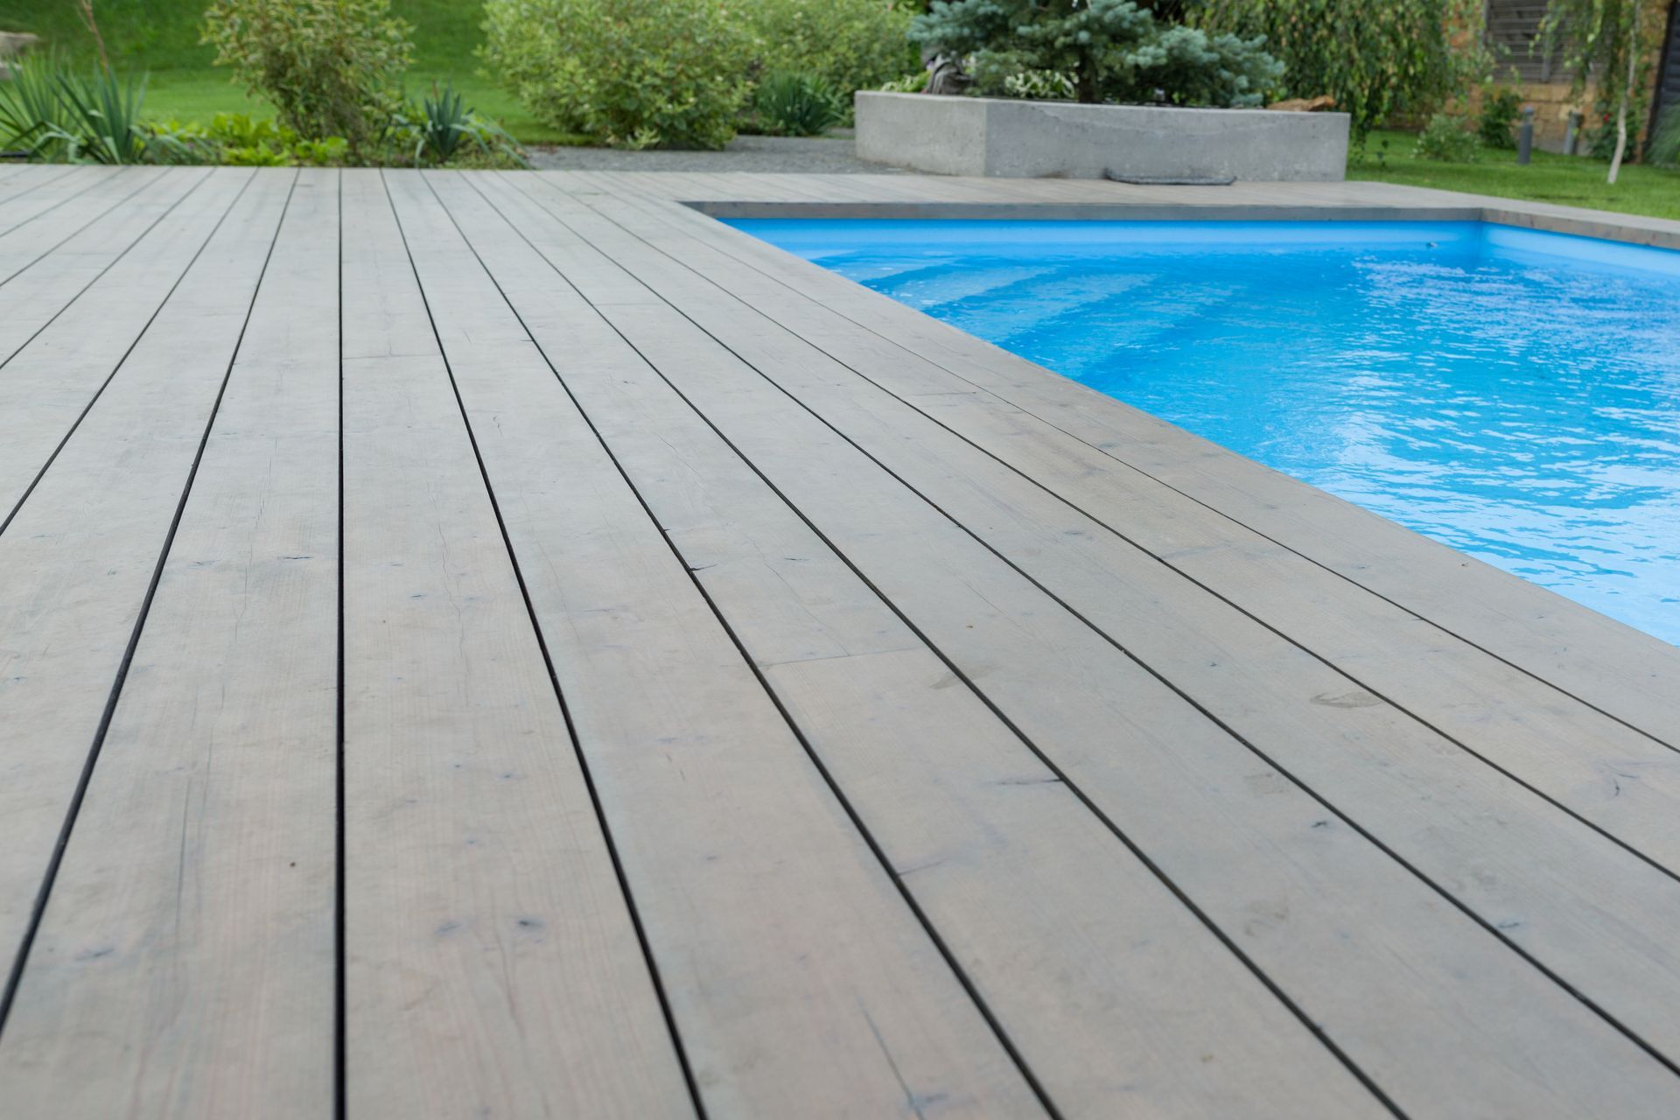
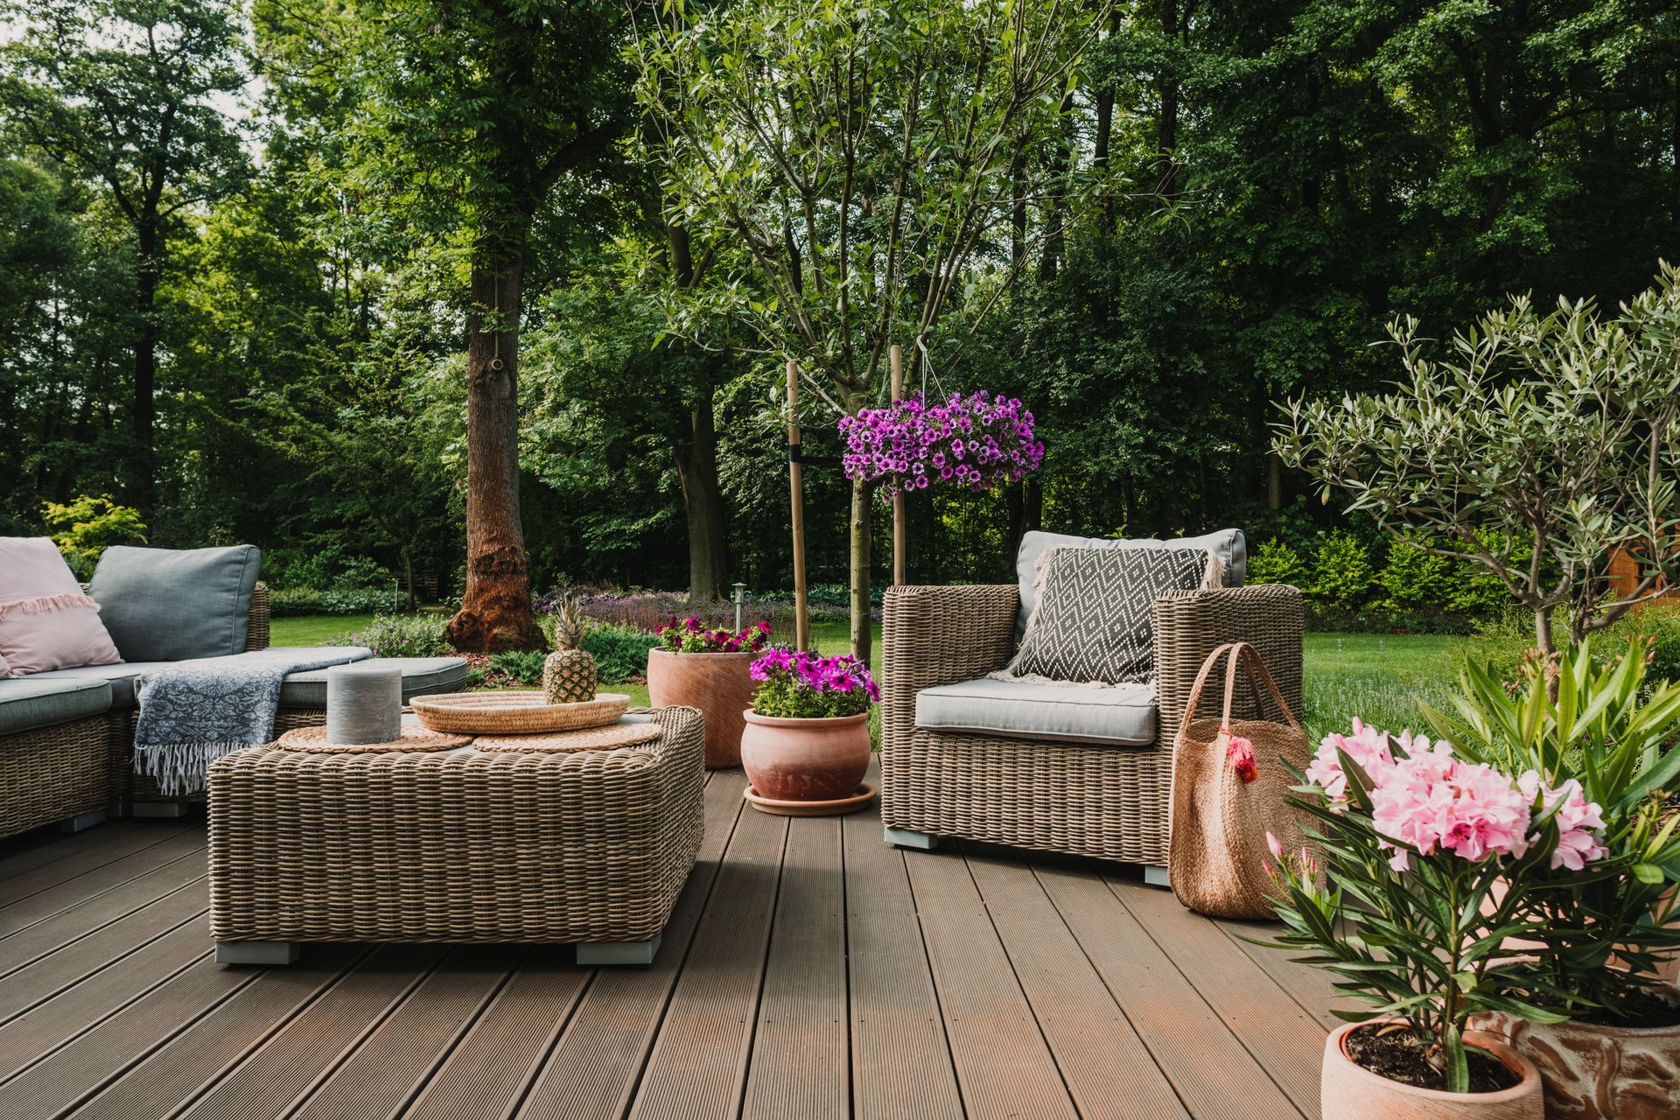
An open deck is an elevated outdoor platform built off your home (or freestanding in the yard) with no permanent roof or cover over it. The deck has a substructure, decking boards, railings, and stairs, but the sky is the ceiling.
Standard Construction
Most open decks in Oregon are built on pressure-treated framing with composite, PVC, or wood decking on top. They sit on concrete footings dug below frost depth and are bolted to the house through a ledger board with proper flashing.
Heights range from ground-level walkout decks to second-story decks with stairs to the yard.
Common Open Deck Features
- Composite or PVC decking (Trex, TimberTech, or similar)
- Railing systems (metal, composite, glass, or cable)
- Built-in benches, planters, or lighting
- Stairs to the yard or other levels
Open decks are simpler to build, faster to permit, and generally cost 30 to 50 percent less per square foot than the same deck with a cover. For a deeper look at deck-specific costs, see our guide on
the cost to build a deck in Oregon.
What Is a Covered Deck?
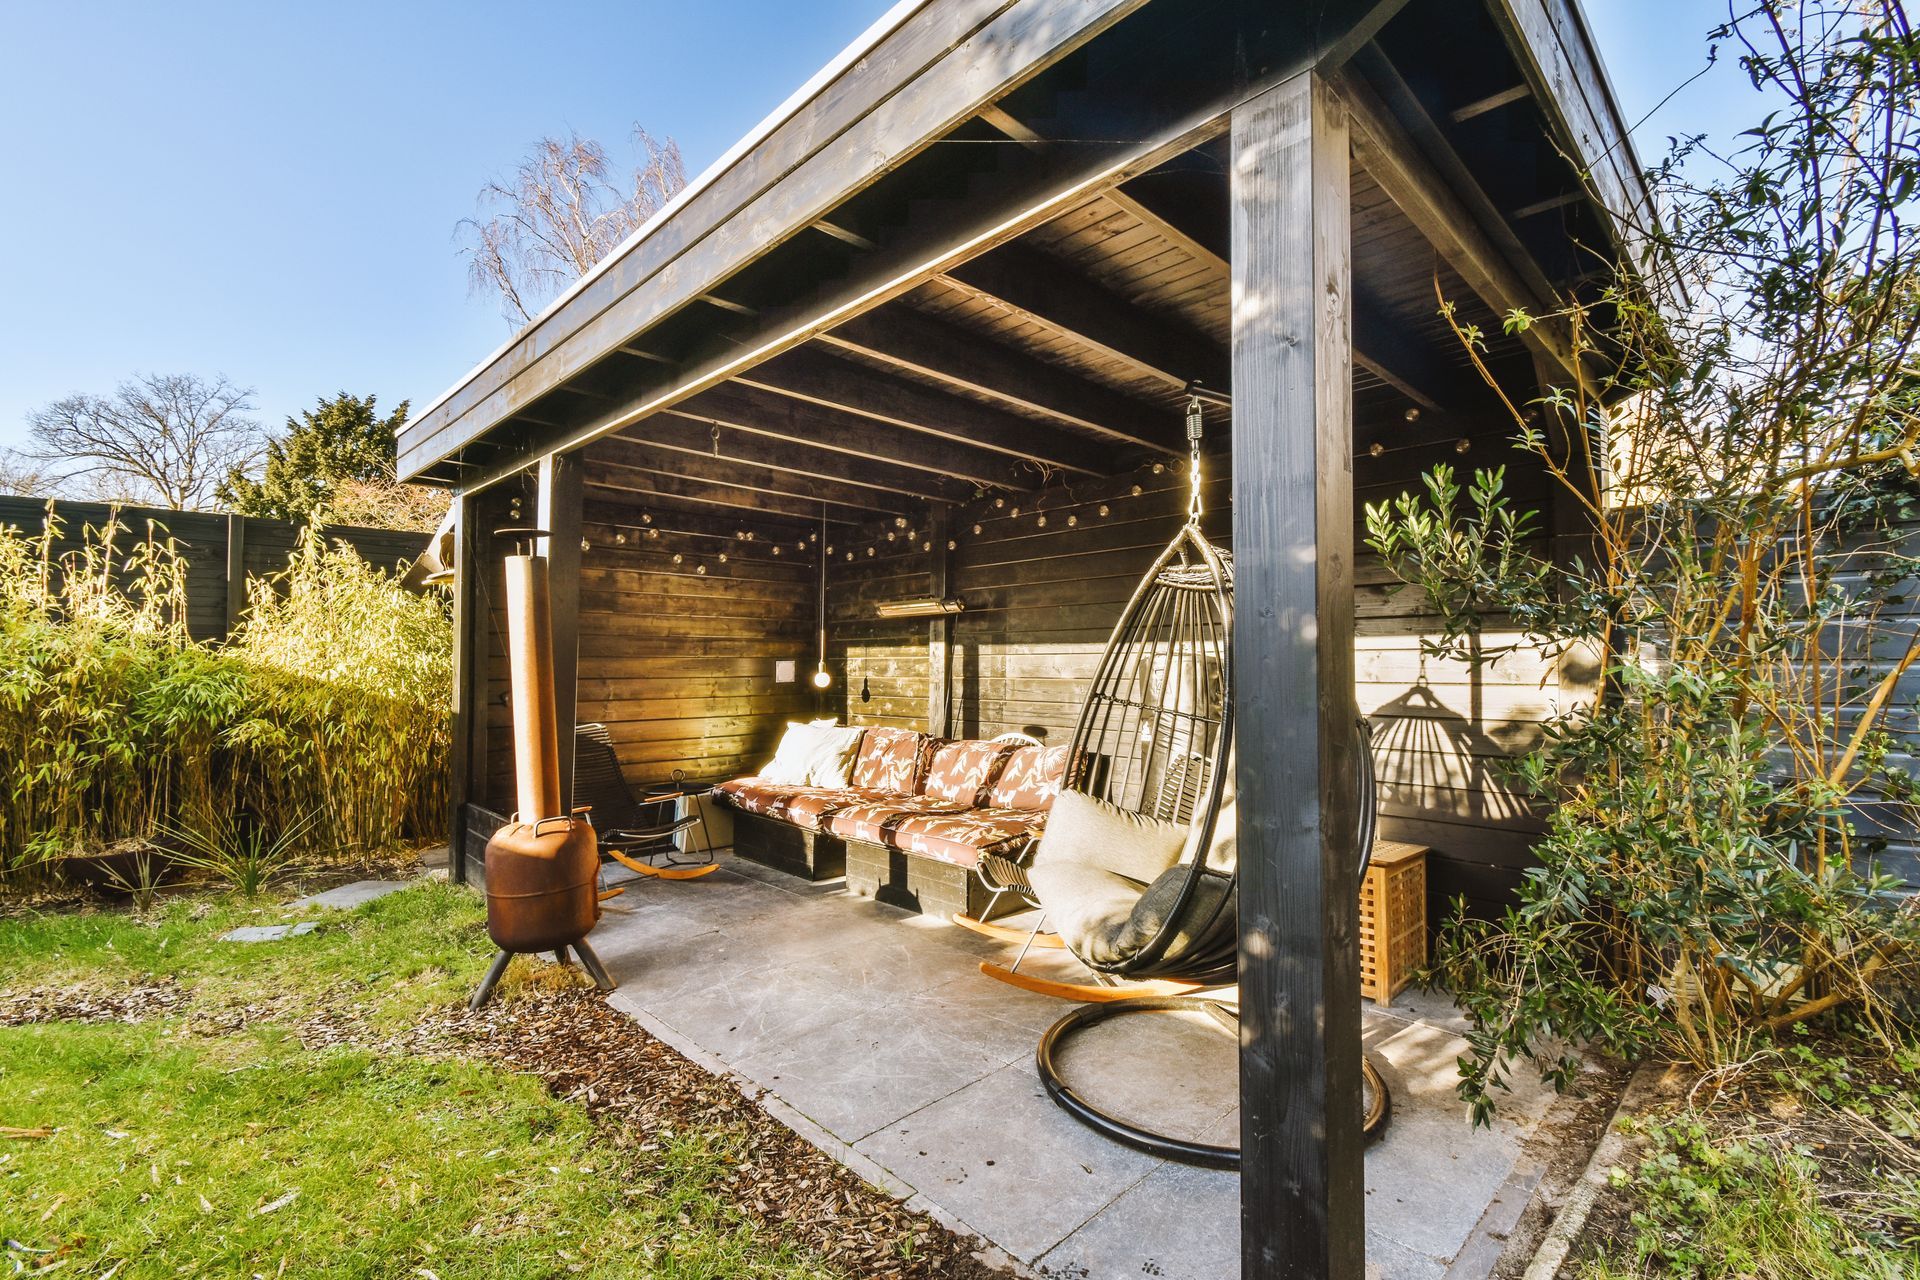
A covered deck is the same elevated platform as an open deck, but with a permanent roof structure over part or all of the surface. The cover can be a full roof tied into the home's existing roofline, a freestanding patio cover, or a stand-alone structure with its own posts and rafters.
Roof Style Options
Several roof styles work well over decks. Each has a different look, cost, and structural complexity.
- Solid gable or shed roof. Matches the home's existing roof. Most weather-tight, blocks the most light, costs the most.
- Patio cover with metal or polycarbonate panels. Sheds rain effectively, lets some light through, mid-range cost.
- Pergola with louvered or motorized roof. Adjustable for sun or rain, premium pricing.
- Pergola with open beams (no roof). Defines the space and supports climbing plants, but does not block rain.
Where the Roof Connects
The cover typically attaches to the home at the soffit or roofline (called a ledger or beam attachment) and is supported by posts at the outer edge of the deck. The structural details matter; the cover has to handle wind uplift, snow load (in higher elevation areas), and constant moisture exposure.
For homeowners who want the structural benefits of a cover without a full roof, our
pergola service page covers options that give partial shade and rain protection without the full enclosure.
Covered Deck vs Covered Porch: What's the Difference?
This is a common point of confusion. The terms get used interchangeably in everyday conversation, but they are not actually the same thing.
Covered Porch
A porch is typically a ground-level structure attached to the front, back, or side of a home, with the floor at or near the same height as the home's entry. Porches have permanent roofs built into the home's design.
Porches feel like part of the house. They are usually framed with conventional construction and finished to look like an extension of the home itself.
Covered Deck
A deck is an elevated platform, often above grade, built with deck-specific framing. A covered deck is a deck with a roof structure added.
Decks feel like outdoor living spaces. They are usually wider, sit higher, and are more flexible in size and shape than porches.
Why the Terms Get Confused
For a ground-level walkout from a back door, the line between "covered porch" and "covered deck" can be genuinely blurry. We have built projects that are technically either depending on how you classify the framing details.
When you talk to a builder, what matters more than the terminology is what you want the space to do, how high it sits off the ground, and how the cover connects to your home. The right contractor will sort the terminology out for you.
Side-by-Side Cost Comparison in Oregon
Cost depends on size, materials, height, and roof complexity. Here are realistic 2025 to 2026 ranges for Oregon.
Cost Per Square Foot
| Type | Cost Per Sq Ft (Installed) |
|---|---|
| Open deck, pressure-treated wood | $30 to $45 |
| Open deck, composite/PVC (Trex, TimberTech) | $40 to $75 |
| Covered deck, basic patio cover | $80 to $120 |
| Covered deck, full gable or shed roof | $100 to $175 |
| Covered porch (ground-level, integrated roof) | $110 to $200 |
| Pergola only (no roof) | $40 to $90 |
Total Project Cost for a Typical 300 Square Foot Deck
For a standard 300 sq ft project in Oregon, total install costs land roughly here:
- Open composite deck: $12,000 to $22,000
- Covered deck with metal/polycarbonate roof: $24,000 to $36,000
- Covered deck with full shed or gable roof: $30,000 to $52,000
- Covered porch (integrated with home): $33,000 to $60,000
These ranges include framing, decking, railings, roofing materials, permits, electrical (basic), and labor. Custom features like outdoor kitchens, gas firepits, motorized louvered roofs, or upgraded electrical push numbers higher.
What Drives the Cost Gap
The roof structure is the biggest single cost. You are essentially building two structures: the deck below and the framed roof above. Each has its own engineering, permitting, and inspection.
Foundation requirements also change. Covered structures often need beefier footings because the roof transfers significant load down through posts.
If the upfront cost is a barrier, we offer
financing options on most projects that let you spread payments over time.
Pros and Cons of Each
A clear-eyed look at what each option actually gives you and what it costs in trade-offs.
Open Deck: Pros
- Lowest cost per square foot for outdoor space
- Faster build time (typically 1 to 3 weeks vs 4 to 8 for covered)
- Maximum natural light and open feel
- Simpler permitting in most Oregon municipalities
- Easier to expand or modify later
Open Deck: Cons
- Unusable during Oregon's rainy months (October through May)
- Composite and PVC decking get slippery when wet
- Furniture and grills need to be moved or covered during weather
- More UV exposure means faster fade on some materials
- Direct sun can make the deck too hot in midsummer
Covered Deck: Pros
- Usable in most weather (rain, light snow, hot sun)
- Protects furniture, grills, and outdoor electronics from weather
- Extends the home's living space into a true outdoor room
- Increases home value more than an open deck of the same size
- Lets you install ceiling fans, recessed lighting, or heaters
Covered Deck: Cons
- 40 to 80 percent higher cost than the equivalent open deck
- Reduces natural light to adjacent indoor rooms (especially with solid roofs)
- More complex permitting and inspections required
- Longer build timeline
- May affect home's appearance from the curb if not well designed
What Works Best in Oregon's Climate
Oregon's climate is the single biggest argument for covered outdoor spaces. The Pacific Northwest gets 35 to 45 inches of annual rainfall in the Willamette Valley, with most of it falling between October and May.
The Math of Actually Using the Space
An open deck in Oregon is functionally usable maybe 4 to 5 months a year, sometimes less in wetter years. A well-built covered deck stretches that to 9 or 10 months. Some homeowners with heaters and good wind protection use them year-round.
If you measure cost per usable month, covered decks often work out cheaper than open decks despite the higher upfront price.
Materials That Handle PNW Conditions
Whether you build covered or open, materials matter for longevity.
- PVC decking (TimberTech AZEK): The most moisture-resistant option, ideal for shaded covered decks where capped composites can develop mildew.
- Capped composite (Trex, TimberTech EDGE/PRO): Strong for open decks with good sun exposure and drainage.
- Cedar: Beautiful, naturally rot-resistant, but requires annual maintenance.
- Pressure-treated wood: Cheapest option, shortest lifespan, needs sealing every 2 to 3 years.
For most Oregon projects, we recommend composite or PVC because the maintenance savings over 15 to 20 years more than offset the higher material cost. Our piece on composite decking vs wood decking goes deeper into the trade-offs.
Sun and Shade Considerations
If your yard has heavy tree canopy or north-facing exposure, mildew and surface mold are real concerns even on covered decks. Plan for good airflow under the roof and material choices that handle moisture well.
If you have south or west-facing exposure with little shade, a cover with a partial-light roof (polycarbonate panels or louvered systems) gives you usable shade without making the space feel dark.
Can You Cover an Existing Open Deck?
In many cases, yes. But it is not as simple as building a roof over what is already there.
What Has to Be Verified First
Adding a cover to an existing deck changes the loads the substructure has to carry. A contractor should evaluate three things before quoting the cover.
- Footings. Existing deck footings may be too shallow or too small to handle the additional roof load. Some footings will need to be added or upgraded.
- Framing. Existing joists, beams, and posts may need reinforcement. The roof transfers significant load down through the deck framing.
- Ledger attachment. If the roof ties into the home, the existing ledger may need replacement or reinforcement.
When It Makes Sense to Cover an Existing Deck
If the existing deck is structurally sound, less than 10 years old, and built to current code, covering it can save 30 to 50 percent compared to building a new covered deck from scratch.
When It Doesn't Make Sense
If the deck is older, undersized, or shows any structural issues, the right move is usually to rebuild rather than retrofit. The cost to upgrade the substructure to handle a roof, plus the new roof itself, often approaches the cost of starting fresh, with less reliable results.
We do a free inspection of existing decks before quoting a cover. See our
deck repair service page for more on what we look at.
Design Considerations Before You Decide
If you are leaning toward a covered deck, a few design choices made early will shape how the finished space feels and works. These are easier to plan upfront than to fix after.
Ceiling Height and Roof Pitch
Standard ceiling height for a covered deck is 8 to 10 feet. Lower than 8 feet starts to feel cramped, especially with a ceiling fan or hanging lights. Higher than 10 feet is harder to heat and can feel disconnected from the deck below.
Roof pitch matters too. A 4/12 to 6/12 pitch sheds rain effectively in Oregon and looks proportional on most homes. Too flat (under 3/12) and water pools in heavy storms; too steep and the structure can look top-heavy.
Light into Adjacent Indoor Rooms
A solid roof over the deck can darken the kitchen or living room window that faces it. This is one of the most common regrets we hear from homeowners after covered decks are built.
Options to mitigate include adding skylights to the cover, using polycarbonate panels in a portion of the roof, or designing the cover to only extend partway over the deck so light still reaches indoor windows.
Electrical Needs
Plan electrical needs before framing starts. Common additions include ceiling fans (for summer airflow), recessed lighting or pendant fixtures, outdoor outlets for grills or heaters, and wiring for outdoor heaters or speakers.
Running electrical during framing costs significantly less than retrofitting later.
Integration With the Home's Look
A covered deck affects the home's appearance from the yard and often from the street. The cover's roof material, pitch, and trim should complement (not clash with) the home's existing architecture.
The right contractor will mock up the addition before building, often with simple renderings, so you can see the final look before committing.
Hiring a Covered Deck or Porch Builder in Oregon
Covered decks and porches involve more trades than open decks: structural, roofing, electrical (often), and finish work. Choosing the right builder matters more on these projects than on simpler open decks.
What to Look For
- Experience with covered structures specifically. Building a roof tied into a house involves details (flashing, ledger waterproofing, post-to-beam connections) that not every deck builder knows.
- Familiarity with your municipality's permitting. Each Oregon city handles permits differently; an experienced local builder knows what to expect.
- Clear contracts and itemized estimates. The quote should break down framing, roofing, decking, railings, electrical, permits, and labor as separate line items.
- Insurance and licensing. Verify the contractor's CCB license is active and they carry liability insurance.
- References on similar projects. Ask to see photos or visit completed covered decks they have built.
Service Areas We Cover
Craft Haven Carpentry builds covered and open decks across the Willamette Valley and Portland metro, including Salem, Wilsonville, Lake Oswego, Beaverton, Tigard, West Linn, and Oregon City.
Get a Free Quote
We offer free in-home consultations for deck projects across our service area. We will walk through your space, talk through covered vs open trade-offs based on your specific yard and use case, and write up an itemized estimate.
Contact us or view our
deck building service page to get started.
Frequently Asked Questions
How much more does a covered deck cost than an open deck in Oregon?
A covered deck typically costs 40 to 80 percent more than an open deck of the same size. For a 300 square foot deck, you are looking at $12,000 to $22,000 for an open composite deck versus $24,000 to $52,000 for the same deck with a roof, depending on roof style and materials.
Do you need a permit to build a covered deck in Oregon?
Yes. Almost all Oregon municipalities require building permits for both open and covered decks. Covered decks face stricter permitting because the roof adds structural complexity. The application typically requires plans showing footings, framing, roof connection details, and load calculations.
Can you add a cover to an existing deck?
Usually yes, but the existing deck must be evaluated first. Footings, framing, and the ledger connection all need to handle the added roof load. If the existing deck is solid and built to current code, adding a cover can save significantly compared to a new build. If the deck is older or undersized, rebuilding is often the better option.
What's the difference between a covered deck and a covered porch?
A porch is typically ground-level and sits at the same height as your home's entry, with a roof that is part of the home's original design. A covered deck is an elevated platform with a roof added on top. In practice the terms get used interchangeably, especially for ground-level walkouts where the difference is mostly semantic.
Is a covered deck worth it in Oregon's climate?
For most homeowners who plan to stay in the home five or more years, yes. Oregon's wet 8-month season means open decks sit unused most of the year. A covered deck stretches usable time to 9 or 10 months, which usually justifies the higher upfront cost through actual use and increased home value.
Recent Posts